
Contents
Twenty-five schemes that work in real Indian bathrooms — grouped by the size of the room, because that is the constraint that decides everything else.
Compact bathrooms, under 35 sq ft
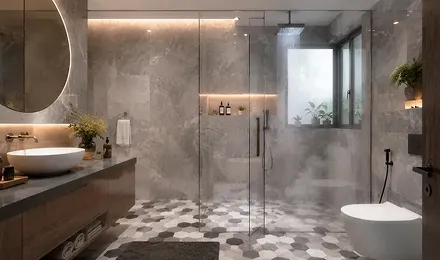
The goal in a small bathroom is continuity. Every change of material adds a visual break, and breaks make a room read as smaller than it is. These schemes all keep the palette tight and let one element carry the interest.
- Bone matt walls and floor, brass fittings, matching grout.
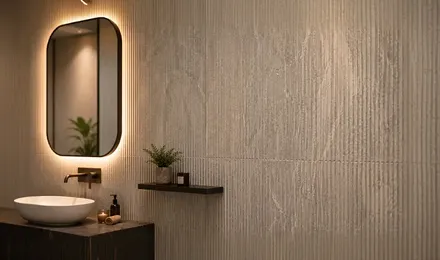
- Warm concrete effect throughout, with a carved feature strip behind the basin.
- Soft travertine walls, darker travertine floor, no other change of material.
- White gloss walls to ceiling height, wood-effect floor, matt black fittings.
- Greige large format with a full-height mirror to double the apparent depth.
In a bathroom under 35 square feet, the single most effective decision is running the wall tile to the ceiling. It removes a horizontal line and the room reads taller immediately.
Family bathrooms, 35 to 70 sq ft
This is the most common size in Indian apartments and the one with the most freedom. There is room for a feature wall without it dominating, and enough floor for a 600x1200mm format to show its proportions.
- Sand-toned base with a deep green glossy feature wall in the wet area.
- Marble-effect walls, plain matt floor in the palest tone from the marble veining.
- Full carved texture on the basin wall, everything else quiet.
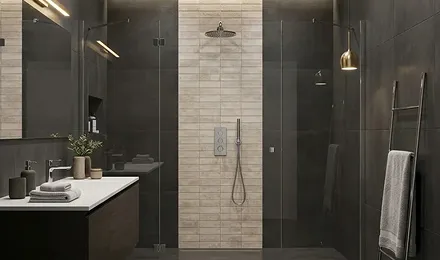
- Two-tone split at door-head height — darker below, lighter above.
- Statuario walls with a honed charcoal floor for contrast underfoot.
Handling the wet area
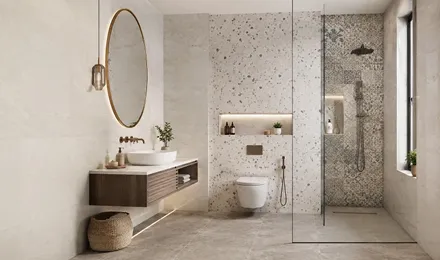
Where a shower is separated by glass rather than a wall, the tile should continue through the division rather than change at it. Changing material at the glass line draws attention to the partition and chops the room in half.
Large bathrooms and primary suites
Above roughly 70 square feet, slab formats become worth the extra cost. At 800x1600mm and larger, a wall can be covered in two or three pieces, and book-matched veining starts to look like the stone it is imitating rather than a repeating print.
- Book-matched marble slab behind a freestanding tub, quiet elsewhere.
- Full-height fluted texture on one long wall.
- Warm limestone effect on every surface, including the ceiling of the shower recess.
- Dark slab floor with pale slab walls, no skirting, no transition strip.
Choosing between them
Most of these schemes are variations on the same structure: one quiet base, one feature, matched grout. If you work out the base first, the rest of the decisions narrow quickly. Sizes and finishes for every design mentioned here are listed in the product catalogues.